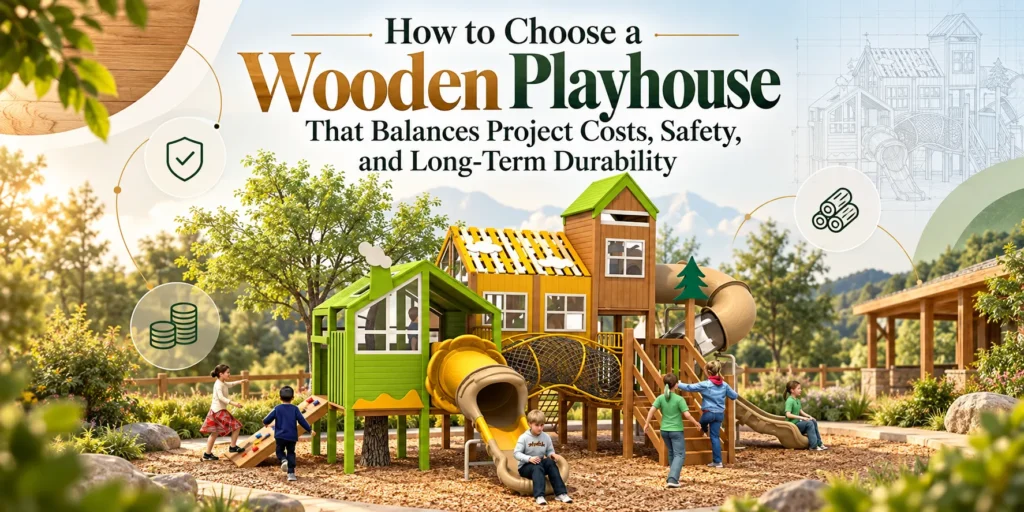
A new play area rarely fails on design. It fails on budget approval at the first committee stage. You need a specification that survives scrutiny from finance teams, insurers and site managers.
A wooden playhouse is a timber-framed structure — cedar, treated pine or similar — supplied as a flat-pack kit, prefabricated unit or custom build for school, park and resort play areas.
This playground project guide sets out the configurations, cost drivers and upkeep choices that shape that decision.
Wooden Playhouse Types and Configurations Across Supplier Category Pages
Supplier category pages typically split wooden playhouses into three build formats, each with its own footprint ceiling and feature set.
| Format | Typical footprint | Signature features |
|---|---|---|
| Flat-pack kit | 1.2 × 1.2 m to 2.4 × 2.4 m | Single door, two windows, no loft |
| Prefab panels | 1.8 × 1.8 m to 3 × 3 m | Loft platform, veranda, bench seat |
| Custom timber | 2.5 × 2.5 m and above | Loft, terrace, ramp access, multiple openings |
Cedar cladding appears most on mid- and upper-tier models because it resists rot without chemical treatment; pressure-treated pine dominates entry-level kits. Door and window layout shapes supervision — one front door with two side windows keeps sightlines on a single axis, while corner doors open circulation on two sides. Loft and terrace options add 0.6–0.9 m of elevated play area and move the unit into a taller fall-height zone.
For playground site planning, footprint and feature count drive material volume and groundworks, so they feed straight into the budget lines covered next.
Wooden Playhouse Cost Factors for Playground Project Budget Planning
A wooden playhouse budget moves most when the specification changes, not the supplier. Five drivers set the number:
- Material grade. Cedar and pressure-treated pine sit at opposite ends of the price band; thicker load-bearing posts cost more but last longer.
- Size and footprint. A 1.2 m × 1.2 m unit needs far less decking and groundworks than a 2.4 m platform with a loft.
- Feature complexity. Slides, terraces and glazed doors each add fabrication hours and fixings.
- Supply route. Flat-pack kits ship cheaper; assembled units need crane access and a wider delivery window.
- Site preparation. Levelling, safety surfacing and edge restraints are usually quoted separately — ask for them as their own line.
Build a playground RFQ checklist around these lines so bids stay comparable, and keep a playground installation checklist that splits access, surfacing and assembly labour from the hardware cost. Zone placement and age banding then decide where the unit sits.
Age Suitability and Play Zone Planning for Wooden Playhouses
Age banding decides placement. Single-room units with low door sills suit ages 2–5, while taller formats with lofts, decks and slides suit 5–8 year olds. Mixing both in one zone invites collisions, so in parks, schools and resorts separate toddler and junior areas with a path, low planting or a change of surface.
Face the doorway toward your main supervision line. Entrances tucked behind a gable wall or shrub bed create blind spots, and an adult should be able to walk the full perimeter without crossing the play area.
Planning checks:
- Keep 2–5 units within about 15 m of seating or the staffed point.
- Leave a 1.2 m walking route between zones so adults and wheelchairs pass clear.
- Fold the unit into the playground safety surfacing plan, including slide exits.
- Record age band, position and access width in the school playground project planning schedule before ordering.
Durability and upkeep then decide the material.
Wood vs. Plastic Playhouse Materials for Public-Site Durability and Upkeep
Timber and moulded plastic weather differently, so playground budget planning should weigh upkeep over upfront price. Compare them on four points:
| Factor | Timber playhouse | Plastic playhouse |
|---|---|---|
| Weathering | Grain lifts and joints open; annual checks on roof, fixings and ground contact | Colour chalks and fades; panels can crack in sustained frost or strong UV |
| Refinishing cycle | Re-stain or repaint exposed faces every 2-3 years | No repainting; wash down once or twice a year |
| Structural longevity | Repairable — cladding, panels or posts can be swapped individually | Damage usually means replacing a whole panel or unit |
| High-traffic fit | Works where crews can renew parts over a long service life | Works where clean-down speed matters more than repair |
Treated timber suits school and park sites with a maintenance rota; plastic suits hospitality sites where repairs are outsourced. How the structure arrives on site then shapes that upkeep burden.
Wooden Playhouse Kits vs. Custom Builds: Assembly and Procurement Checks
Flat-packed kits suit sites with a level hardstanding and a 2.4 m gate; panels arrive on pallets and two people typically raise a 1.5 m tower in four to six hours. Custom builds arrive as pre-assembled walls, so plan a telehandler or crane where the pad sits more than 3 m from the delivery point.
Confirm before order:
- Access: gate width, overhead cables, ground bearing for a lorry
- Prep: level base, 300 mm working clearance
- Delivery scope: kerbside or positioned on the pad, and who unloads
- Labour: your crew versus specialist fitters, plus day rates
- Paperwork: as-built drawings, fixing schedules, playground closeout documents
Kits shift assembly cost to your own team; custom panels cost more upfront but cut site days.